Commercial Solar for Arvada Warehouses: What the Roof, Grid, and Workday Demand Tell You
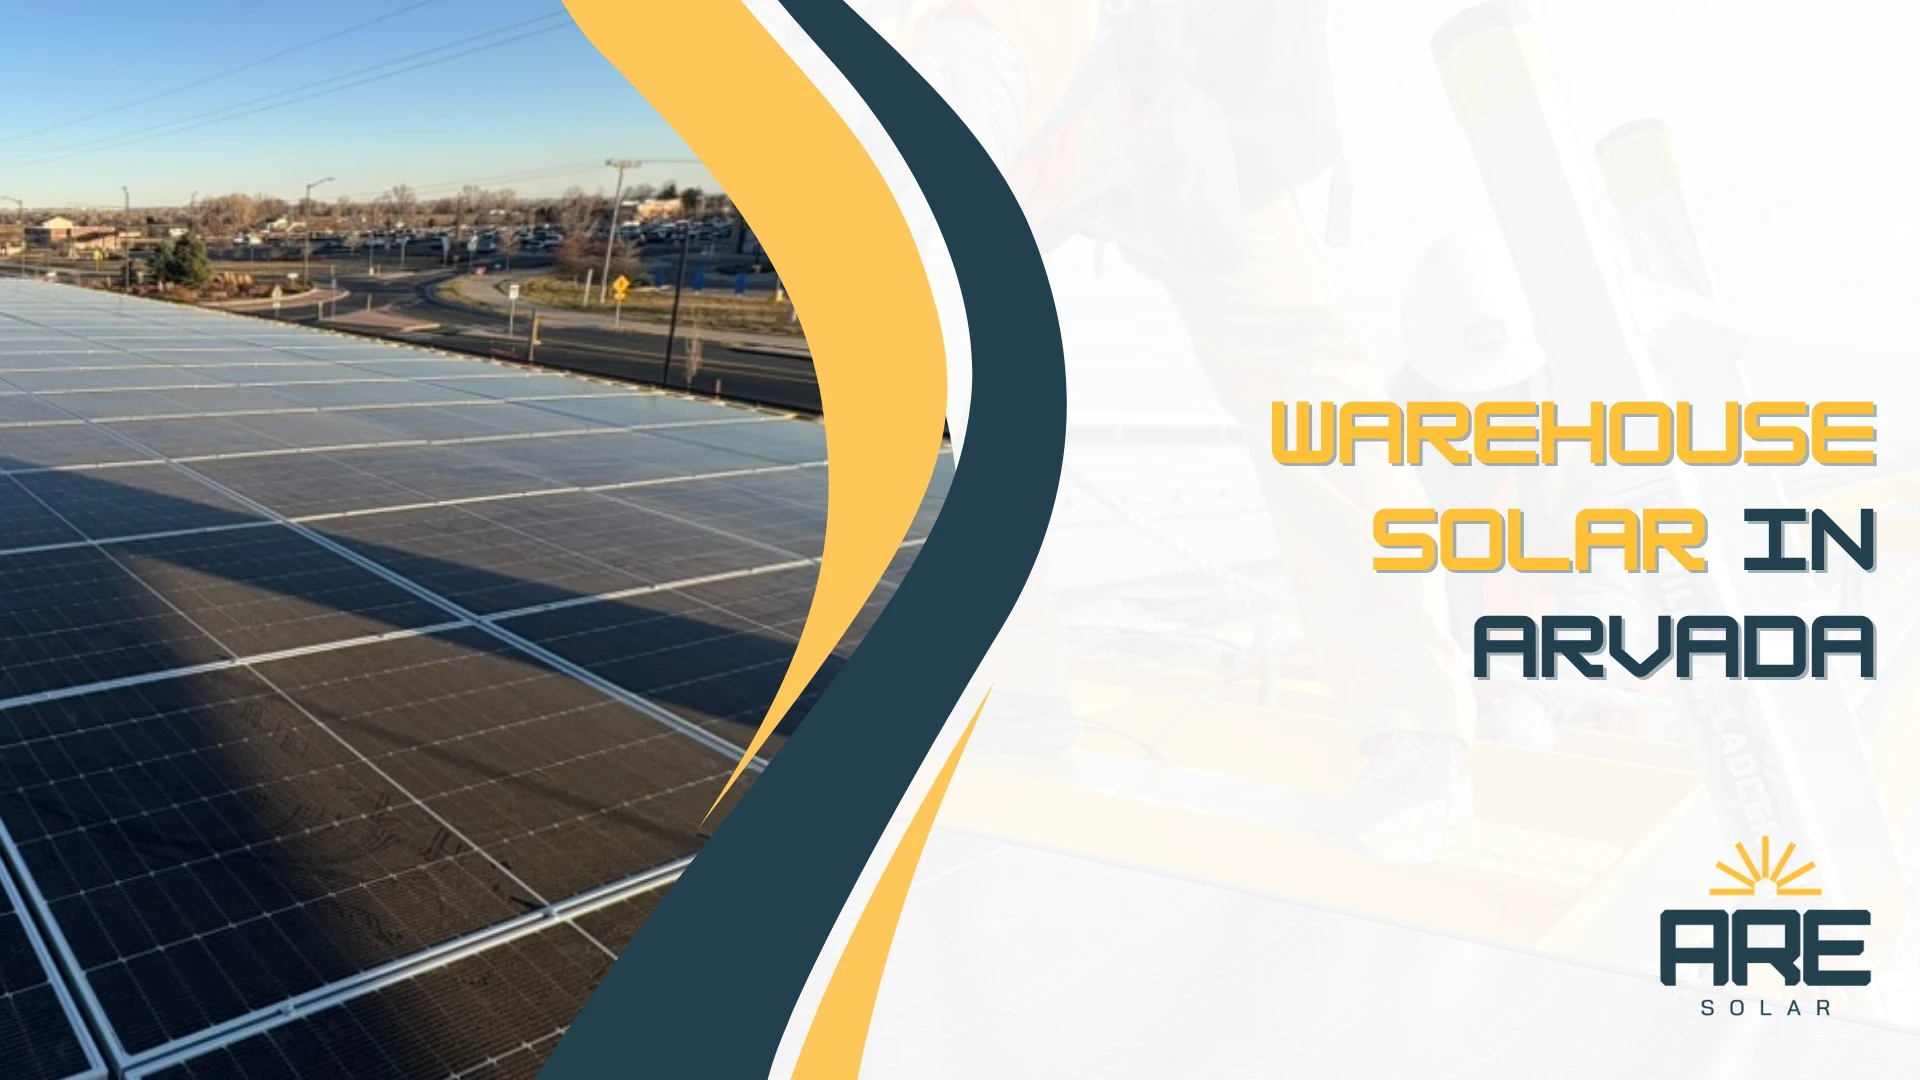
Warehouse solar in Arvada starts with a large amount of usable roof. That does not make the design automatic. A warehouse combines structure, utility service, equipment, and daily operations. Each one can limit the array before module count matters.
Warehouse solar installation services in Arvada should begin with those limits. The work starts below the panels. It starts with interval data, roof drawings, switchgear, drainage, and operating schedules.
Arvada changed its building codes in 2026. New permit applications generally follow the 2024 International Codes. The 2026 National Electrical Code became effective statewide on August 1, 2026. These changes deserve attention before design work gets too far.
What Shapes Warehouse Solar in Arvada?
The right design answers four connected questions. How much energy does the facility use? When does that demand occur? What can the roof carry? What can the electrical service accept?
Those answers rarely line up perfectly. A large roof may sit above modest electrical capacity. A refrigeration warehouse may carry strong daytime demand but crowded rooftop equipment. A distribution building may have open roof area and thin daytime loads.
To be real, roof size is only the starting measurement. System value depends on matching production to the building’s actual work.
Start With the Warehouse Load, Not the Roof
Monthly bills hide the decisions that matter most. Interval data shows when conveyors, refrigeration, charging, and ventilation create demand. That timing shapes system size and expected self-consumption.
A cold-storage facility may use power steadily through summer afternoons. A fulfillment center could peak during early shifts. Another warehouse may charge forklifts after solar production falls.
Designers should model those patterns before laying out modules. Future loads belong in that model too. Fleet charging, added refrigeration, automation, or a tenant change can shift demand.
Oversizing against today’s load can create weak economics. Undersizing without considering planned growth can waste capable roof area. The system needs a clear operating case, not just an annual energy total.
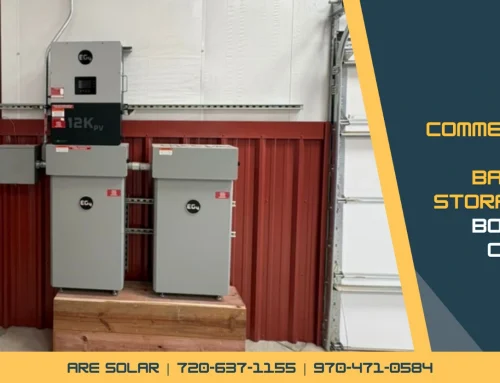
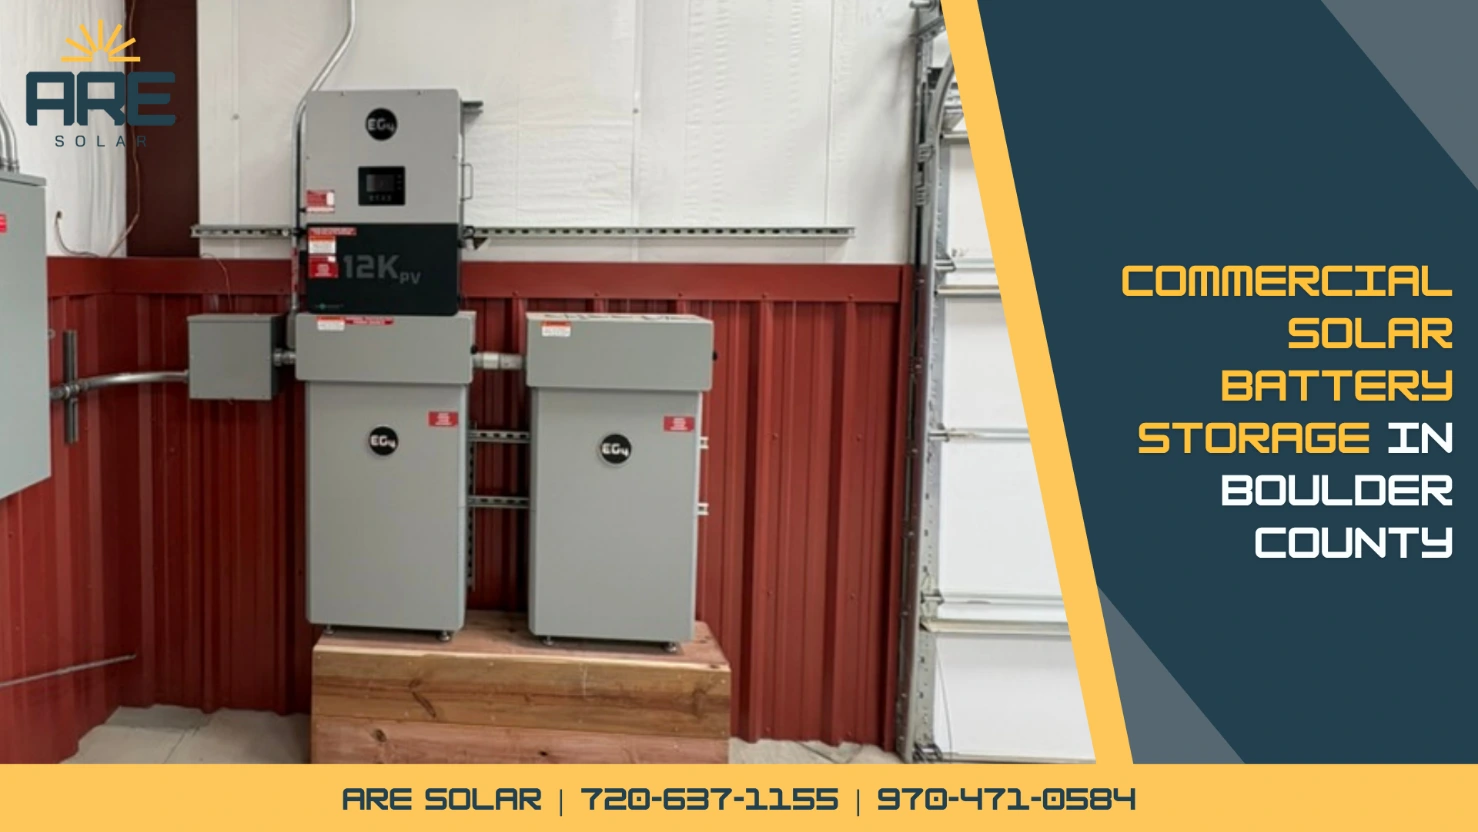
Battery storage may help when demand timing creates a real case. It can support demand-management, resilience, or other operational goals when the load profile justifies it.
Arvada’s 2026 Codes Changed the Design Baseline
Arvada adopted new building codes in 2026. They became effective July 1, 2026. The adopted set includes the 2024 International Building and Fire Codes. It also includes the 2026 National Electrical Code.
The July 2026 update also introduced new energy-code and wildfire-resiliency provisions. Requirements vary by building and location, so the project address and scope should be checked before design assumptions are finalized.
Permit timing now matters. Projects submitted before July 1, 2026 may remain under earlier codes. Applications submitted on or after July 1, 2026 generally follow the updated requirements. Project-specific transition rules should be confirmed with Arvada.
That difference affects coordination among structural, electrical, and fire-safety drawings. It can also affect equipment details and review comments. Confirm the applicable code cycle before final engineering begins.
The city’s current solar guidance requires permits and inspections for commercial systems. Arvada also requests an engineered wiring diagram and equipment locations. Final building and final electrical inspections close the work.
Arvada’s solar permitting page states a seven-day technical plan review for complete applications. However, commercial projects scoped into a building permit follow the city’s standard commercial review timeline. Additional permits, corrections, or project-specific reviews may extend the overall timeline.
Engineer for Arvada’s Snow and Wind Numbers
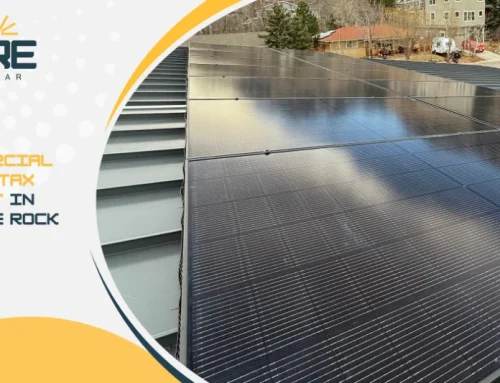
Warehouse roofs often look empty from the parking lot. Up close, they carry drains, curbs, vents, and repaired membrane sections. Parapets and rooftop units also change snow movement.
Arvada lists a 30 psf roof snow load. The city lists 136 mph Vult east of Highway 93. West of Highway 93, that figure rises to 150 mph. If an engineer’s site analysis does not establish another exposure classification, Arvada requires Exposure C to be used.
Those numbers are not generic Front Range placeholders. They belong in the site’s structural analysis. Arvada’s solar requirements call for an engineer’s report on existing roof capacity. That report must address added dead load, wind, and snow. If the panels project above the ridge line of the roof, this must also be part of the report.
Attachment design must reach structural members and protect the roof assembly. On membrane roofs, flashing and warranty requirements need early coordination. Ballasted systems still impose weight and movement questions.
Snow drift deserves specific modeling near parapets and rooftop equipment. So do higher uplift forces at roof edges. A uniform racking plan can miss both conditions.
Preserve the Roof’s Actual Job
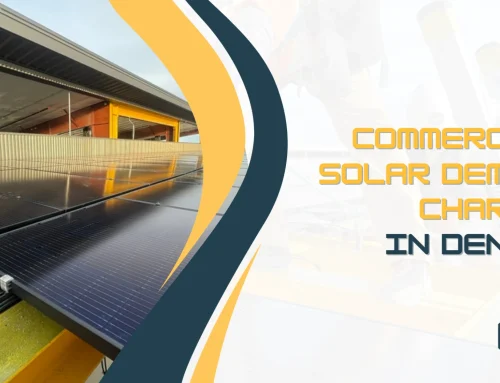
The roof must keep draining after the array is installed. It must also remain serviceable. That means maintaining drain paths, inspection routes, and HVAC access.
Warehouse solar installation services in Arvada should include roof-condition planning. Installing over a roof nearing replacement creates consequential rework. Modules and racking may need removal years before their service life ends.
A roof review should identify membrane age and repaired areas. It should also map drains, overflow paths, and future equipment zones. The array can then be built around real maintenance.
ARE builds the system like it belongs to the building. Conduit routing matters here. So do equipment placement, penetrations, and working clearances.
Check Electrical Capacity Before Final Layout
Warehouses can have complicated electrical histories. Previous tenants may have added panels, transformers, or equipment without clean records. Field verification is essential.
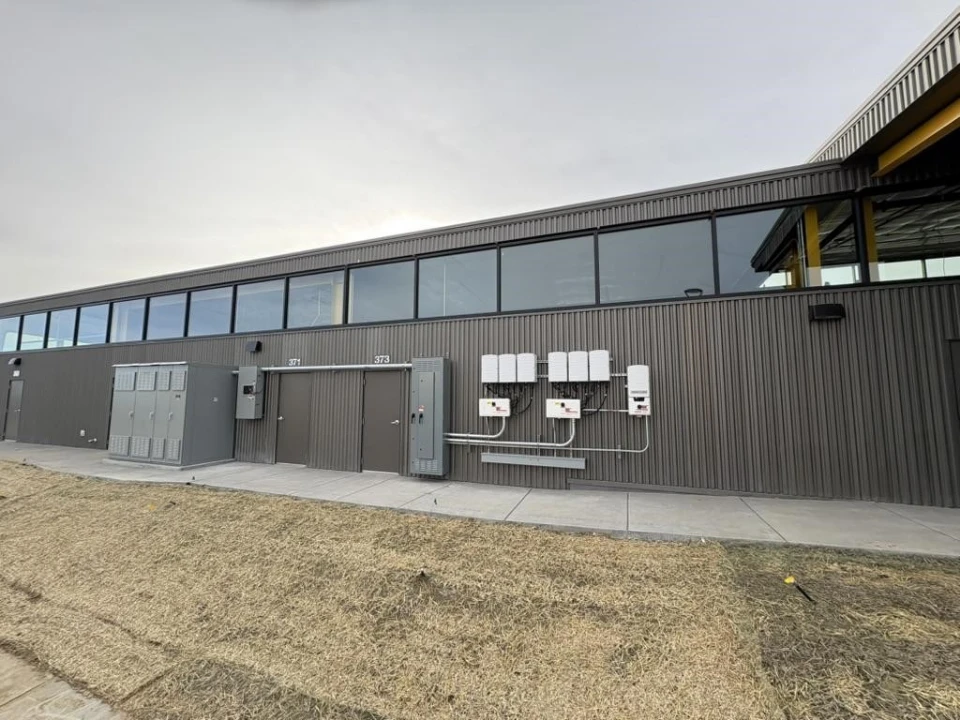
The design team should confirm service voltage and bus ratings. Available breaker positions and transformer capacity also matter. So do disconnect locations and the utility’s interconnection requirements.
Arvada’s solar checklist requires conductor details and overcurrent ratings. It also requires module strings, inverter calculations, grounding, labels, and equipment clearances. Battery locations must appear when storage is included.
That discipline makes warehouse solar in Arvada easier to permit and build. More importantly, it exposes constraints before crews reach the roof.
Interconnection should advance beside permitting, not after it. Utility review can uncover transformer or protection requirements. Those findings can change equipment selection and project sequencing.
Design Around Operations and Shutdown Windows
A warehouse cannot pause casually. Loading schedules, refrigeration, security, and tenant commitments continue during construction. The installation plan should respect that reality.
Electrical shutdowns need defined scopes and approved windows. Material staging should avoid truck routes and fire access. Roof work should protect stored inventory from water and debris.
Phasing can keep essential systems operating. Clear coordination also reduces surprises for facility teams. This work is physical, but planning carries the project.
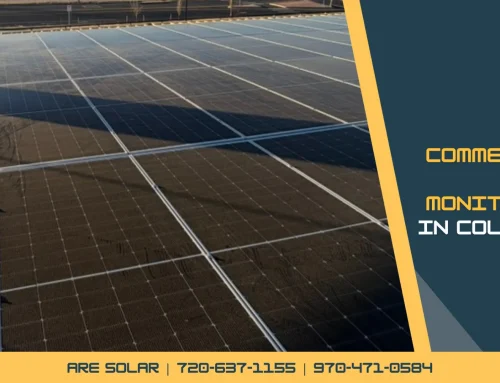
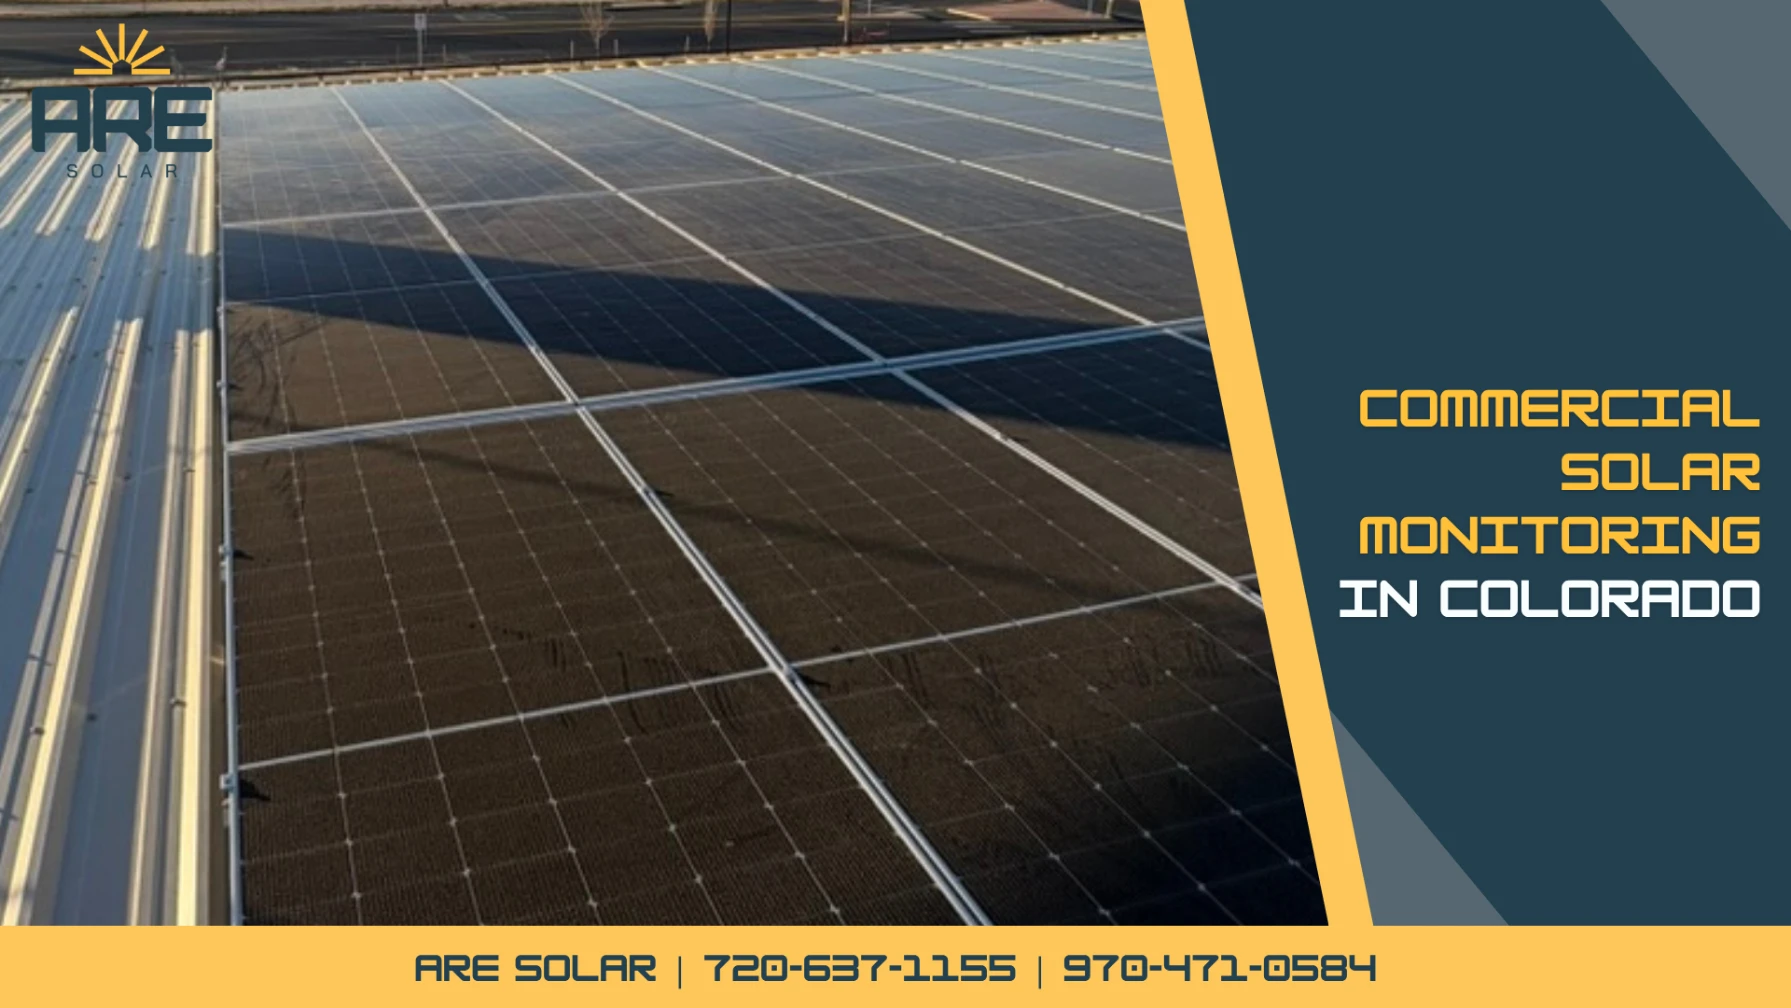
Monitoring belongs in the final design. It confirms production after permission to operate. It also catches inverter faults, communication failures, or unexpected consumption changes.
Every system should reach PTO and keep reporting afterward. A completed array is not just installed. It is inspected, turned on, and understood.
Build the System the Warehouse Can Actually Use
Warehouse design rewards specificity. The roof, load profile, service, code cycle, and workday must agree. When they do, the array becomes part of the facility.
ARE Solar designs, permits, installs, inspects, and turns on every project. Five generations in Colorado taught us to respect the conditions first.
Planning warehouse solar in Arvada? Send us twelve months of utility data and your roof information. Our warehouse solar installation services in Arvada begin with what the building can support. Then we design the system its operation can use. Contact ARE Solar to start the review.