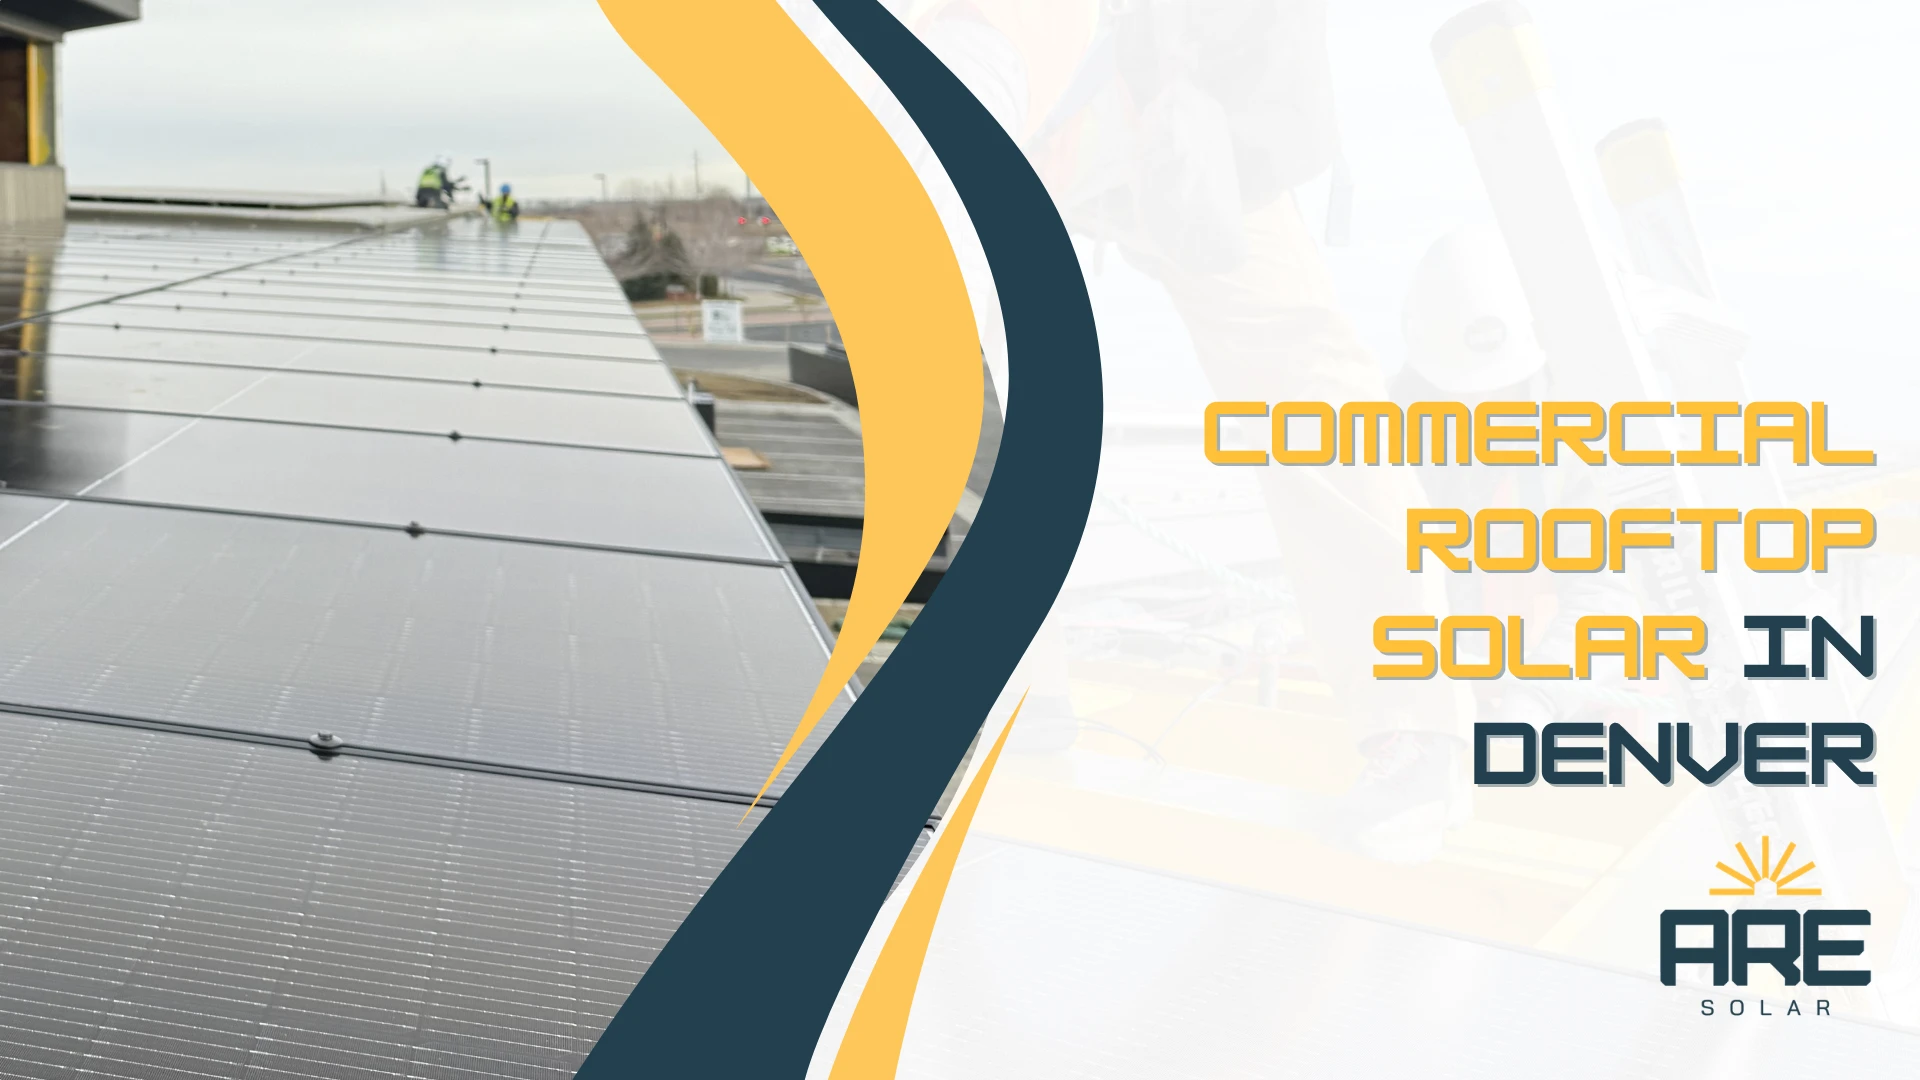
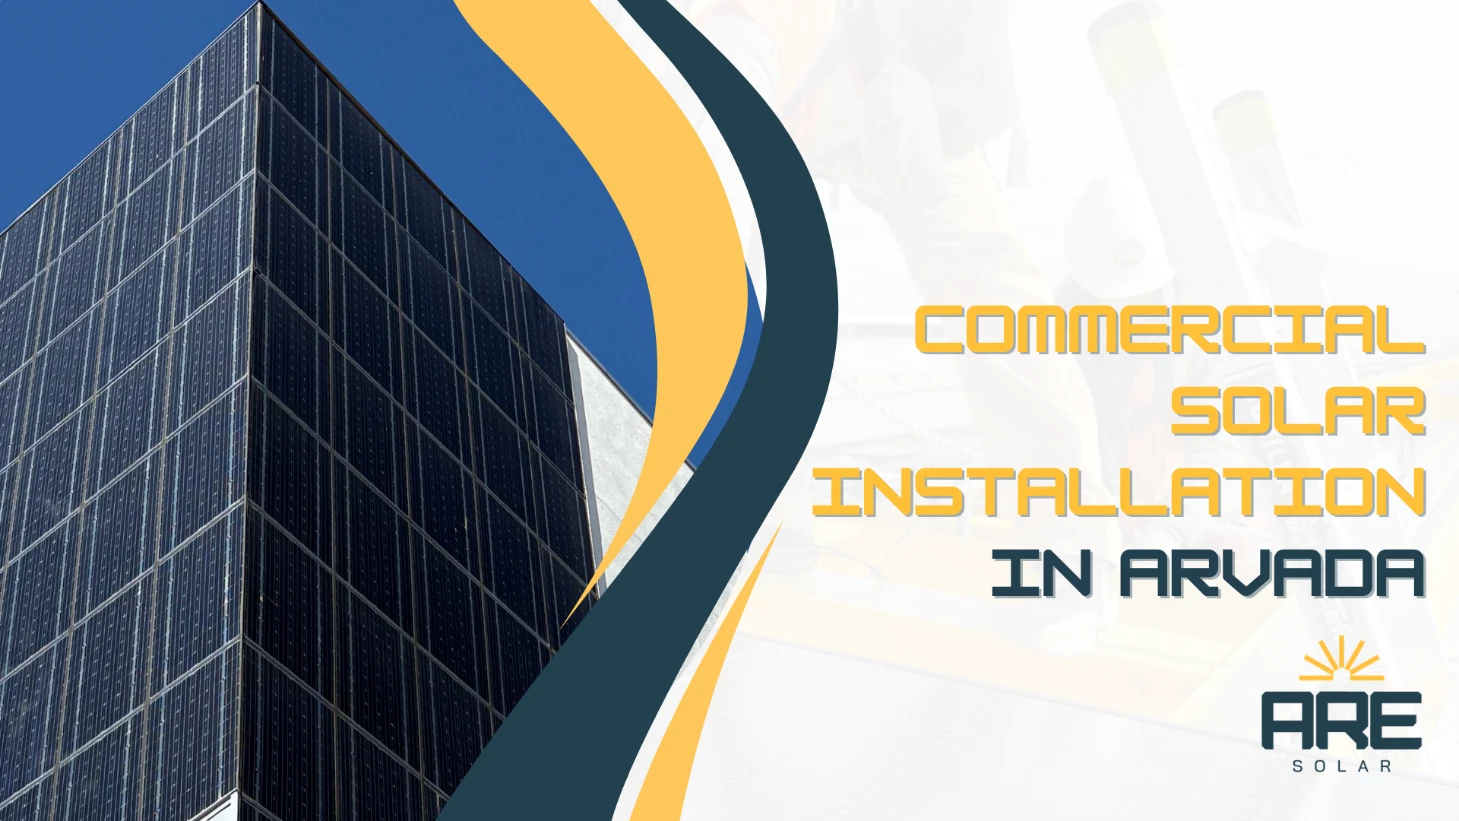
Sizing a commercial solar system in Denver starts with one number. That number is your annual electricity use. From there, we size the array to offset a target share of that usage. Then we test the number three ways. Does it fit your roof or ground space? Does your electrical service support it? Does it meet the applicable structural requirements for the site? That’s the core of commercial solar design, match supply to real, measured demand. A correctly sized system gives owners a clearer path toward predictable energy savings. An oversized system wastes capital. An undersized one leaves savings on the table every month.
A qualified team must also study when the business uses electricity. Two buildings can consume equal annual energy and need different systems. Their operating hours, demand peaks, and expansion plans may differ. Good sizing connects those details before anyone orders a panel.
That discipline protects both the building and the investment.
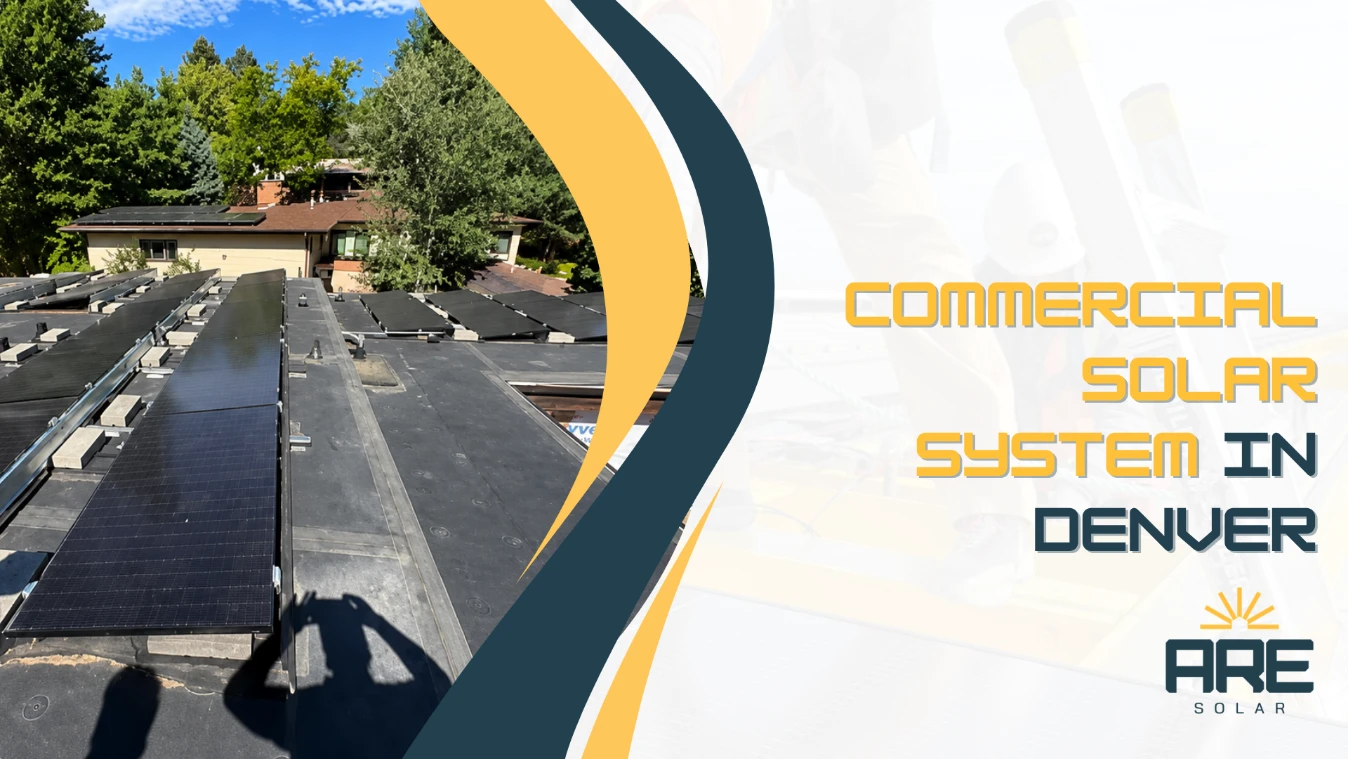
Start With the Building’s Actual Electrical Load
Commercial solar design begins with data, not assumptions. We ask for twelve consecutive months of Xcel Energy bills before we discuss roof space or budget. A single month tells us nothing. Denver businesses draw power differently in July than in January. Twelve months show the real pattern: baseline load, seasonal swings, and peak demand charges.
Separate energy use from peak demand charges. Energy use appears in kilowatt-hours. Peak demand is measured in kilowatts during a defined billing interval. Xcel Energy explains that business rates vary by usage and service needs.
Next, identify unusual months and operational changes. A new production line can make old bills misleading. So can added refrigeration, electric heating, or vehicle charging. Planned electrification belongs in the load model from the beginning.
The Core Calculation for Commercial Solar System Sizing in Denver
The first-pass equation is straightforward:
Target annual solar production ÷ modeled annual production per installed kilowatt = estimated DC system size
Consider a hypothetical facility targeting 240,000 kilowatt-hours annually. Assume site modeling predicts 1,450 kilowatt-hours per installed kilowatt. The initial estimate would be about 166 kilowatts DC.
That number does not authorize construction. It gives the design team a testable target. Production modeling must account for orientation, tilt, shading, equipment efficiency, temperature, and system losses.
The U.S. Department of Energy identifies size, shading, direction, location, and construction as core rooftop factors. Its page also points businesses toward NREL’s PVWatts tool. PVWatts estimates production for grid-connected photovoltaic systems using site and system inputs.
Let Roof Capacity Limit the Layout Honestly
Commercial roofs often look larger than their solar-ready area. Required setbacks and maintenance paths remove significant space. Shading from mechanical equipment can affect whole rows. Future reroofing plans matter, too.
Structural capacity is not a paperwork detail. Panels, racking, ballast, and drifting snow add load. Wind creates uplift forces around roof edges and corners. Denver conditions require both questions to be answered before installation.
Denver requires structural calculations from a Colorado-registered professional engineer for applicable commercial rooftop systems. Those calculations must show support for applicable design loads. The city’s commercial solar permit policy also requires mounting and connection details.
Match Commercial Solar Design to Electrical Infrastructure
Solar must connect safely with the building’s existing electrical system. The service rating, switchgear, transformers, and available breaker positions all matter. Large arrays may require service modifications or dedicated interconnection equipment.
Inverter sizing also deserves careful attention. DC array capacity and AC inverter capacity are related, but rarely identical. The right ratio depends on the production curve, equipment limits, and utility requirements.
Denver requires a detailed one-line diagram for commercial permits. It must identify conductor sizes, disconnects, protection devices, inverter ratings, and grounding. Larger or complicated systems may need additional stamped electrical analysis.
Utility review runs beside municipal permitting. The utility evaluates how the proposed generator connects with its distribution system. A roof may physically hold more solar than the approved interconnection can accept.
Good commercial solar design tests the building, utility, and operating model together.
Size for Operations, Growth, and Battery Storage
Annual offset alone can miss the business objective. A warehouse operating mainly during daylight may use solar directly. An evening-heavy facility sends more midday production toward the grid. Those profiles carry different economic results.
Battery storage adds another sizing layer. Batteries are measured through power and energy capacity. Power determines how much load they can serve at once. Energy determines how long that service can continue.
Start with the loads that truly matter. Emergency lighting needs differ from refrigeration or industrial motors. A whole-building backup target can become burly quickly. Critical-load design often produces a clearer resilience plan.
What a Complete Sizing Study Should Deliver
A useful study leaves the owner with more than a panel count. It should connect every recommendation to observed site conditions.
- Twelve months of consumption and demand analysis
- A documented solar production target
- Roof layout with setbacks, shading, and access paths
- Structural review for dead, snow, and wind loads
- Electrical and inverter configuration
- Utility interconnection assumptions
- Battery or future-load options, when relevant
- Production estimates with stated losses and assumptions
Ask where every input came from. Which weather file supports the model? Has the roof been physically inspected? Is the contractor licensed where the building stands? Who owns permitting, inspection, and PTO?
ARE Solar handles design, permitting, installation, inspection, and system activation. Our projects involve NABCEP certification, licensed master electricians, and Colorado structural engineers. Each role answers a different risk. That chain matters when a drawing must become a working system.
Frequently Asked Questions
Can a business size solar using only its monthly bill?
Monthly bills provide a useful starting point. Interval data shows when the facility consumes power. That timing improves production and financial modeling.
Should a commercial system offset 100 percent of annual usage?
Not automatically. Roof area, load timing, rate structure, and interconnection limits can favor another target. The right percentage follows the building’s actual constraints.
How does Denver weather affect system size?
Snow and wind affect structural design and racking. Temperature also affects voltage calculations and equipment behavior. These conditions shape the final layout, not merely the permit package.
Can batteries be added later?
Often, yes. Future storage is easier when the original design reserves electrical capacity and equipment space. Planning now can avoid complicated changes later.
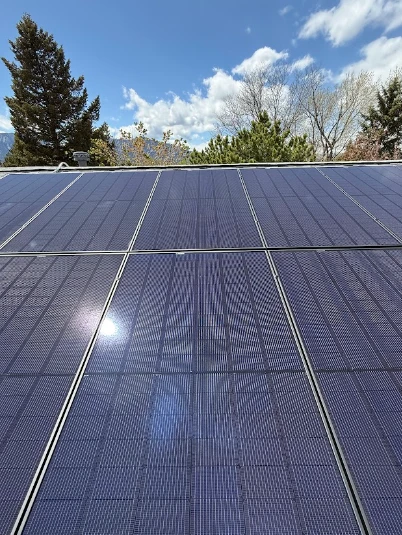
Put the Right Number on Your Roof
A commercial solar system is as much structural as financial. Guessing at the size costs you capital, savings, or both. ARE Solar has designed, permitted, and turned on systems across Denver and the Front Range for generations. We don’t hand a project off once the contract’s signed. Send us twelve months of your Xcel Energy bills. We’ll tell you, specifically, what size system your building can actually carry. Reach out to ARE Solar, and let’s size it right. Do it before the roof, the budget, or the incentive window decides for you.